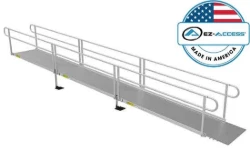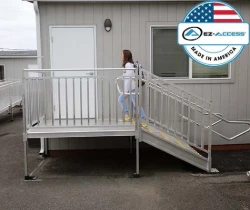
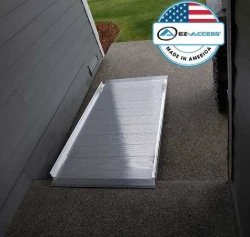
EZ-ACCESS® GATEWAY® 3G Wheelchair Ramps
- Straight Ramps up to 10 Feet Long
- Available with or without handrails
- Perfect for stairs, decks and more
Gateway3G
$659.99 From $436.99
The maximum ADA ramp slope is 1:12, which means every 1 inch of rise needs 12 inches of ramp. A single ramp run can rise no more than 30 inches (30 feet of ramp) before a level landing at least 60 inches long is required. ADA ramps also need at least 36 inches of clear width, handrails on both sides when the rise is more than 6 inches, edge protection, and a firm, slip-resistant surface.
Ramps are essential for accessibility in public and private spaces. They provide safe access for individuals with mobility challenges. Understanding maximum ramp slope guidelines is crucial for compliance and safety.
These guidelines ensure ramps are usable and safe for everyone. They cover design criteria, slope standards, and construction regulations. Following these standards is vital for architects and builders.
 The Americans with Disabilities Act (ADA) sets specific ramp slope standards . These standards promote accessibility and inclusivity. Compliance with these guidelines is not just a legal requirement; it's a commitment to equal access. ADA requirements typically don't apply to residential or portable ramp use, but provide a useful reference.
Proper ramp design involves more than just slope considerations. It includes materials, safety features, and environmental factors. This guide will explore all aspects of ramp construction and design.
Maximum ramp slope guidelines are essential for safe, accessible ramps. These guidelines ensure that ramps are gentle enough for wheelchairs and walkers.
The standard maximum slope to meet ADA is 1:12, meaning every inch of rise requires 12 inches of run. Meeting this standard is required of most businesses, schools, churches and other public places.
 Several key points outline these guidelines:
These standards highlight the importance of clear design and thoughtful construction. Complying with ADA guidelines protects users and helps avoid potential legal issues. Therefore, understanding these standards is paramount for architects and builders involved in constructing public spaces. The goal is to promote independence and inclusivity for all individuals who rely on ramps for daily mobility.
Designing a functional ramp requires adherence to specific design criteria. These guidelines ensure safety, accessibility, and compliance with local regulations.
Ramps should have a minimum clear width of 36 inches between handrails. This width accommodates mobility devices and ensures ease of navigation. The slope should not only meet the ADA requirements but also consider local building codes.
Critical criteria for ramp design include:
Slope regulations aim to balance accessibility with safety. Compliance ensures ramps serve all users, from wheelchair users to those with strollers. Each design decision impacts how well the ramp fits into its environment. Thus, careful planning is essential to meet both functional and aesthetic needs effectively.
Choosing the right materials for ramps affects longevity and safety. Consider factors like climate and usage frequency. Durable materials enhance performance in different conditions.
Common materials for ramp construction include:
Environmental conditions impact material choice. In wet climates, slip-resistant materials are essential. Likewise, in areas with extreme temperatures, material resilience is crucial.
Adhering to ramp construction guidelines is crucial to avoid legal issues and ensure safety. Periodic inspections help spot issues and potential risks. Ensuring compliance maintains accessibility for all users.
Incorporate best practices into your routine:
Following maximum ramp slope guidelines ensures accessible and safe environments. Proper design and construction contribute to inclusivity.
These standards impact usability and safety significantly. They help avoid legal complications and promote equality in access for everyone. Prioritizing these guidelines benefits both users and builders. The maximum slope for an ADA compliant wheelchair ramp is 1:12. That means every 1 inch of rise needs at least 12 inches (1 foot) of ramp length. A 1:12 slope is about 4.8 degrees, or an 8.33 percent grade. Multiply the rise in inches by 12 to get the run in inches, then divide by 12 for feet. In short, you need 1 foot of ramp for every inch of rise. A 20 inch rise needs a 20 foot ramp, and a 30 inch rise needs a 30 foot ramp. Under the ADA, a single ramp run can rise no more than 30 inches. At a 1:12 slope that is a 30 foot run. After that, a level landing is required before the next run begins. ADA ramp landings must be level, at least as wide as the ramp run leading to them, and at least 60 inches long. Landings are required at the top and bottom of each run. Where a ramp changes direction, the landing must be at least 60 by 60 inches. An ADA ramp needs a minimum clear width of 36 inches, measured between the handrails. ADA ramps with a rise greater than 6 inches need handrails on both sides. The top of the handrail gripping surface must be 34 to 38 inches above the ramp surface. Ramps also need edge protection, such as a curb or barrier, to keep wheels from rolling off the side. ADA requirements typically do not apply to private residential or portable ramps, but they are the best reference for a safe design. A 1:12 slope is recommended for people who use a manual wheelchair on their own. Always check your local building codes, since some cities and counties set their own rules for permanent home ramps. Aluminum is a popular choice because it is lightweight, durable, rust-resistant and has a slip-resistant surface. Wood can be very slippery when wet and may not pass inspection, concrete is strong but expensive, and steel is strong but can rust over time. Need help sizing a compliant ramp? Enter your rise in the Ramp Wizard for a recommended length and layout, or call a specialist at 866-491-1110 .Maximum Ramp Slope FAQs
What is the maximum slope for a wheelchair ramp?
How long does a ramp need to be for a 1:12 slope?
What is the maximum rise for a single ramp run?
How big do ramp landings need to be?
How wide does a wheelchair ramp need to be?
When does a ramp need handrails?
Do ADA ramp slope rules apply to home ramps?
What is the best material for a ramp with a safe slope?