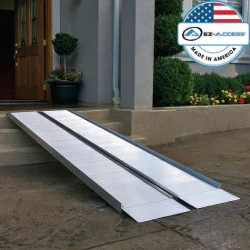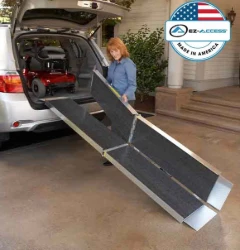
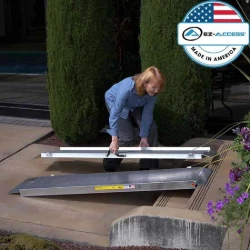
EZ-ACCESS® SUITCASE® Singlefold Ramps
- Portable bifold ramps
- Can split into two pieces
- Available up to 6 feet long.
SUITCASESFAS
$219.99 From $160.99
Short answer: Portable wheelchair ramps need no installation. Set them on firm, level ground with the top lip resting fully on the step, then confirm the slope and weight rating. Permanent ramps take planning: measure the total rise, size the ramp at a 1:12 slope, add level landings, check local permit rules, then assemble and anchor.
Steps, thresholds, curbs and loading docks are the most common barriers to getting in and out of a home or business. Whether the fix is a ramp you can fold and carry or a ramp that stays in place for years, how it is set up matters as much as which one you buy. This guide walks through what installing each type actually involves, so you can plan the job before the ramp arrives.
| Portable Ramp | Permanent Ramp | |
|---|---|---|
| What installation means | Place it, check it, use it | Measure, plan, prep the site, assemble and anchor |
| Setup time | Minutes | Hours to several days, depending on size and material |
| Tools needed | None | Hand tools for modular aluminum; a contractor for wood or concrete |
| Permit | Not typically required | Often required - check with your local building department |
| Common materials | Aluminum | Modular aluminum, treated wood, concrete or steel |
| Best for | Travel, temporary needs, rentals, short rises | Daily long-term access, higher rises, commercial and public buildings |
| Shop | View Portable Ramps | View Modular Ramps |
Setup times and permit rules vary by product, ramp size and location. Always follow the manufacturer's instructions and check local requirements.
Portable ramps are lightweight and movable, and most are made of aluminum because it is strong, light and resists rust. There is nothing to build, but a portable ramp is only as safe as its placement. Follow these steps every time you set one up.
Limitations to know: Portable ramps have defined weight limits, can shift if they are not positioned correctly, and may not offer the stability needed for heavy daily use. If the ramp is going to stay in one spot and be used every day, a permanent ramp is usually the better choice.
Shop portable wheelchair ramps or threshold ramps for doorways and single steps.
Permanent ramps are fixed accessibility solutions for homes, offices and public spaces. They are typically built from concrete, treated wood or metal. Modular aluminum systems are increasingly popular because they are durable, need little maintenance and assemble from pre-built sections instead of being built from scratch on site.
Measure the vertical distance from the finished ground surface to the top of the entry, door threshold or landing. Accurate measurements are essential. Every other decision is based on this number.
At a 1:12 slope, multiply the rise in inches by 12 to get the ramp length in inches. For example, a 24 inch rise needs 288 inches, or 24 feet, of ramp, plus landings. Not sure of the math? The Ramp Wizard calculates it for you.
Long ramps need level resting points. Under ADA standards, each ramp run can rise no more than 30 inches, and landings must be at least 60 inches long at the top and bottom of every run. Where the ramp changes direction, the landing must be at least 60 by 60 inches. This is why most permanent ramps take one of three shapes:
Modular ramp systems can be configured into any of these shapes.
Confirm the design meets ADA slope standards and your local building codes before you order. Many towns require a permit for a permanent ramp, and some HOAs need to approve exterior changes. See wheelchair ramp codes and requirements.
Private homes are generally not covered by the ADA, but local residential codes still apply, and ADA standards are the safest design target.
Clear the path, make sure the ground under the ramp and landings is firm and drains well, and locate any underground utilities before you dig or anchor. Leave room at the bottom of the ramp for a wheelchair to turn and move away safely.
Modular aluminum ramps are generally bolted together in sections with common hand tools, set on adjustable legs, and anchored in place. Wood and concrete ramps are usually built by a contractor. Either way, follow the manufacturer's instructions or the approved plans exactly.
Before first use, walk and roll the full ramp. Check that the transitions at the top and bottom are smooth, all hardware is tight, handrails are secure, and the surface is clean and slip resistant.
Shop PATHWAY 3G modular ramps, GATEWAY 3G straight ramps or PATHWAY HD commercial ADA ramps.
Whichever type you choose, these features are critical for a safe installation:
Regular inspection keeps any ramp safe and helps it last. Check for surface wear, loose bolts or components, shifting, and any structural issues, especially after storms, freezes or heavy use. See our ramp care and maintenance guide for a full checklist.
Portable ramps involve a lower upfront investment and no installation cost at all. Permanent ramps take more planning and higher initial installation expenses, but they offer long-term reliability and stability. Modular aluminum often falls between the two because it avoids most on-site construction. See wheelchair ramp costs for a full breakdown.
Still deciding? Read how to choose the right wheelchair ramp.
No. Portable ramps are placed, not installed. Set the ramp on firm, level ground, rest the top lip fully on the step, confirm the weight rating, and check that it does not shift before use.
Often, yes. Many cities and counties require a building permit for a permanent ramp, and some HOAs require approval. Check with your local building department before you order or build.
Many homeowners do. Modular aluminum ramps are generally bolted together in sections with common hand tools and set on adjustable legs. Larger systems with multiple turns may be easier with a two-person crew or a professional installer.
At the recommended 1:12 slope, you need 1 foot of ramp for every inch of rise. A 24 inch rise needs 24 feet of ramp, plus level landings at the top, the bottom, and every 30 inches of rise.
The ADA generally applies to businesses and public facilities, not private homes. Local residential building codes still apply, and using ADA standards for slope, landings and handrails is the safest way to design a home ramp.
Need help planning your install? Tell us the rise, the space you have and who will use the ramp, and we'll point you to the right setup. Use the Ramp Wizard, contact Express Ramps, or browse ramps for homes and ramps for businesses.